




Services
We understand a loft conversion is a big undertaking, we have outlined the process with estimated timings for you below to help you make your decision.
- Unparalleled specialist knowledge in planning and building
- All types of loft conversions undertaken – velux, dormer, mansard, hip to gable and speciality – trussed conversions
- Free quote and basic plan
- Building Regulation and Planning Approval
- One price – no hidden extras
- We work with experienced architects and surveyors to make the best use of all of your roof space
- Approved specialist craftsmen
- One team throughout the whole job
- Guaranteed not to exceed the completion date
- Guaranteed to beat any genuine quote
- Prompt and reliable service
- Excellent track record of getting plans through the approval process at local authorities

Loft Conversion Types
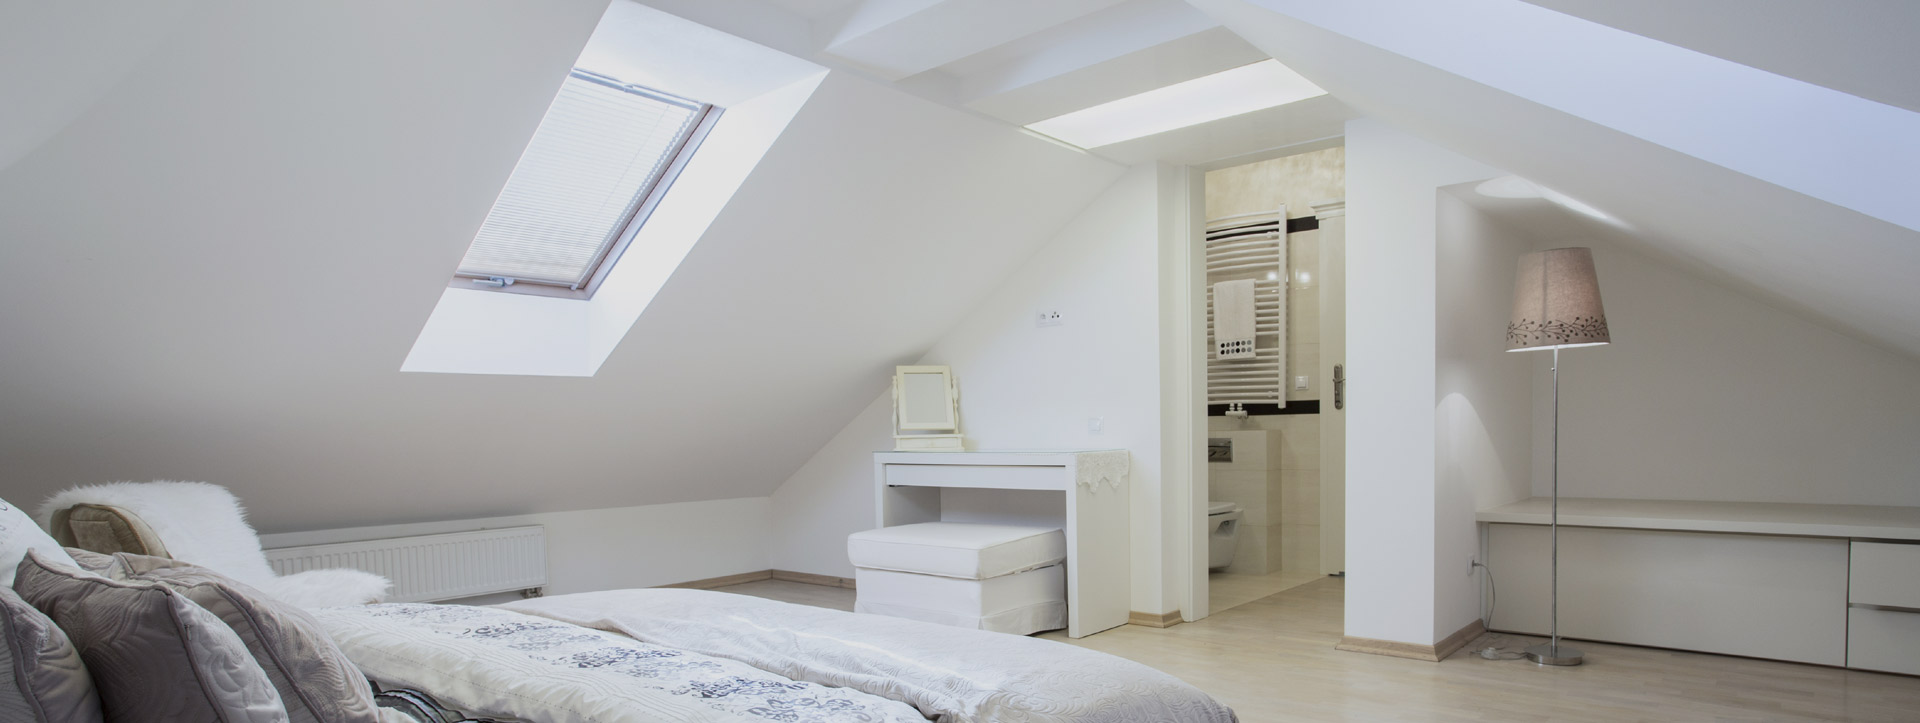
Roof light loft conversions
This is the easiest and cheapest loft conversion comprising of velux or roto roof light windows keeping the existing shape of the loft. You do not need planning permission only building control.
Time-scales between 6–8 weeks to complete.

Dormer loft conversion
This is building the roof out from the highest point out to the perimeter to maximise the roof and floor space. There are many types of Dormer to suit all properties from apex to hipped to flat roof dormers. Planning is only needed in conservation and heritage areas.
Time-scales between 8-10 weeks to complete.

Trussed loft conversion
A lot of people think modern houses with trussed A framed roofs cannot be converted. With Cheshire lofts we do convert these lofts using steel beams calculated by our structural engineer to replace the trussed A frame.
Time-scales between 7-8 weeks to complete
Mansard conversion
A mansard conversion comprises of two slopes, a slightly sloped roof and the front of dormer slightly sloped into the property. This gives a nice visual effect suiting some properties better than a square dormer.
Time-scales between 8-10 weeks to complete

Hip to gable conversion
Hipped roofs often do not have enough floor space to make a spacious loft, with a gable conversion you can maximise the loft enabling you to put the staircase where you want and even to fit in an en-suite.
Time-scales between 8-10 weeks to complete

BEFORE WE START…
We will visit you at your home to understand your requirements and budget. We will take measurements and discuss the best use of space. Cheshire Lofts will offer you a visit to one of our satisfied customer’s lofts similar to the one you are considering or show you photographs to help you visualise the space. As we specialise in trussed conversions, we often get customers ringing us after they have been told that the space can not be converted. We have a specialised process that means you can convert trussed roofs.
We will then give you a basic plan and quote. Planning permission is not always required, it is dependent on the type of conversion. Some loft conversions can be done with a “Building Control Notice”, and we will advise you of this. The surveyor will prepare architectural plans and submit them to the local authority. Once plans are with the council the start date will be agreed with you. Neighbours will be notified of work commencing and if necessary a “Party Wall Notice” will be issued to them.
ONCE WE BEGIN….
Week 1
We will arrive on site on Day 1 and explain to you exactly what will be happening. If required, scaffolding will be erected, steel beams will be installed to support the new floor and dormer. The hole for the stairwell will be cut. Structural engineer visits the site. Building Inspector visits the site to check the work complies. Sheets are put down and the team clean up every day after work to cause you minimum disruption.
Week 2
Build dormer/put in velux windows, soundproof room, ceilings, install new floor. Move water tank, pipes positioned for shower/basin/central heating and waste positioned for toilet.
Week 3
External roofing work completed, gutters fixed, windows fitted, venting to roof space completed. Inside loft all cables positioned for lights, power points, telephone points, tv points, extractor fans, smoke alarms.
Week 4
Insulate loft on all exterior walls and ceilings. Install interior walls for shower room/storage areas. Doorframes fitted.
Week 5
Stairs fitted. Building Inspector visits to check work. Plasterers begin (5 days).
Week 6
Electrician fits lights and sockets. Plumber fits shower room fittings and radiators. Hang doors, fit skirting, architrave fitted. Banisters, stair spindles fitted. Fire proofing check on all existing doors. Final inspection by Building Inspector ensuring the construction complies with Fire Regulations and Building Regulations and issues a “Completion Certificate”. Scaffolding is taken down.
- Skip taken away
- A thorough clean is carried out upon completion to ensure the space is immediately useable
- 24 Hour Call Out In The Unlikely Event Of Any Issues
- All Work Is Guaranteed for 10 Years